
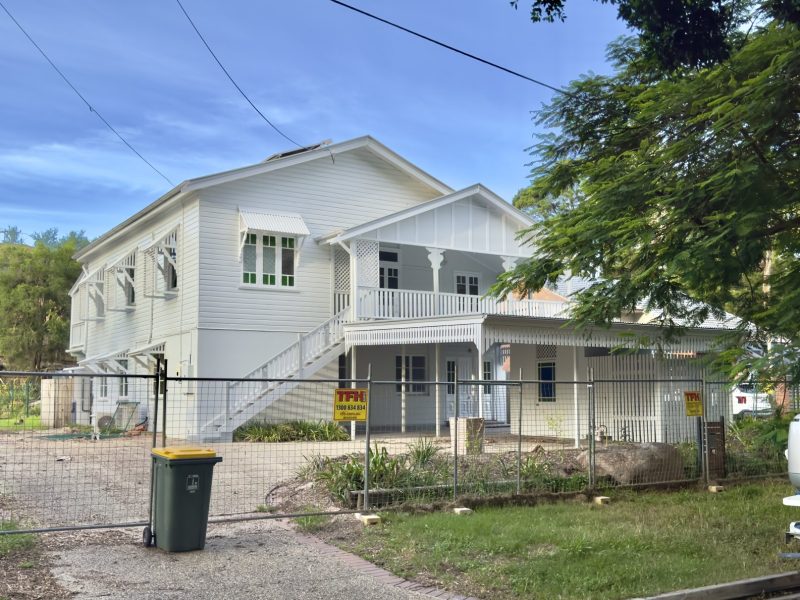
Brisbane City Council has proposed zoning changes that would allow smaller blocks and taller homes, and cut how many car spaces new homes must provide.
Brisbane City Council has proposed changes to low-to-medium density residential zoning, which covers about 14 per cent of the city. Lord Mayor Adrian Schrinner says the aim is to increase housing supply without more urban sprawl.
Under the plan, the minimum block size would drop from 260 square metres to 120 square metres. Properties within 300 metres of a shopping centre could be subdivided into 300 square metre lots. The current threshold is 200 metres. Allowable building heights would also rise, with up to four storeys in some areas near transport or shopping.
Parking requirements would be reduced as well. The council says that requiring a second car space can add up to $82,000 to the cost of a new build. It expects the package to allow about 6,000 extra homes by 2032.
Master Builders Queensland described that estimate as "ambitious". Formal public consultation is due to start in early 2026.
If the plan goes ahead, more new Brisbane homes will be built with fewer on-site spaces. Nearby off-street parking could then be in more demand, which may help people who already rent out a driveway, garage or spare space.
Photo: Kgbo / Wikimedia Commons, CC BY-SA 4.0. Queenslander-style house in the Brisbane suburb of Sherwood (2024).